
Solar panels can be installed on tiled, slate, metal and flat roofs, as well as on purpose-built ground-mounted structures. The correct mounting system depends on the roof covering, supporting structure, wind and snow exposure, roof condition, waterproofing requirements and the solar array layout.
Quick answer: there is no universal mounting system for every roof. A safe installation must use a certified system that is compatible with the building and supported by site-specific structural and wind-loading calculations.
What does a solar mounting system do?
The mounting system transfers the weight of the panels—and the forces created by wind and snow—into the building structure or ground. It must keep the modules secure throughout the design life of the installation without compromising the roof covering, drainage, fire performance or weather-tightness.
The current MCS Solar PV Installation Standard, MIS 3002:2025, requires structural and wind-loading calculations for the specific mounting system being installed. A parts list alone is not a substitute for a project-specific design.
Solar panel mounting systems at a glance
| Roof or site | Common mounting approach | Main design checks |
|---|---|---|
| Tiled pitched roof | Roof-specific brackets, rails and module clamps | Tile profile, supporting structure, weathering and fixing positions |
| Slate roof | Slate-compatible brackets or flashing systems | Slate condition, fixing detail, water path and fragile materials |
| In-roof solar | Integrated trays and flashings replace part of the roof covering | Module compatibility, roof pitch, ventilation and full weathering detail |
| Trapezoidal metal roof | Profile-specific short rails or rail systems | Sheet thickness, purlins, pull-out resistance, sealing and corrosion compatibility |
| Standing-seam roof | Approved seam clamps, often without roof penetration | Seam type, clamp approval, roof warranty and load transfer |
| Flat roof | Ballasted or mechanically fixed low-angle frames | Structure, membrane, drainage, wind zones, ballast and fire/access routes |
| Ground mounting | Piles, ground screws, concrete foundations or engineered ballast | Ground conditions, planning, wind/snow load, drainage and cable route |
Mounting solar panels on tiled pitched roofs
On-roof mounting is common on pitched domestic roofs. Roof-specific support brackets connect the rail system to suitable structural members. Aluminium rails are aligned across the roof and the panels are secured using clamps approved for the module frame.
The exact fixing method depends on the tile, roof construction and certified mounting system. Tiles should not be left carrying structural loads or placed under damaging pressure. Weather-tightness is achieved through the complete approved fixing and roof-covering detail—not by applying a generic sealant around a bracket.
On-roof systems normally allow airflow behind the panels, which helps remove heat. They are also relatively straightforward to inspect, remove or replace when roof maintenance is required.
Solar panel mounting on Scottish slate roofs
Natural slate roofs are common across Edinburgh, East Lothian and central Scotland. Slate is durable but can be brittle, particularly on an older roof, so the condition of both the covering and supporting structure must be assessed before installation.
A slate installation uses a compatible bracket and weathering method designed for the roof construction. Slates may need to be carefully removed and reinstated around fixing positions, with purpose-made flashings or replacement details used to maintain the water path. The installer should also check for hidden defects, nail sickness, cracked slates and insufficient access for future maintenance.
If the slate roof is nearing the end of its service life, completing roof repairs or reroofing before fitting solar panels can avoid the later cost of removing and reinstalling the array.
On-roof or integrated in-roof solar?
On-roof panels
On-roof panels sit above the existing tiles or slates. This is often the most practical option for a sound existing roof because the original roof covering remains in place and air can circulate behind the modules.
Integrated in-roof panels
In-roof systems replace part of the normal roof covering. The modules sit within certified trays and flashings that form part of the weathering layer. The flush appearance can suit new builds, extensions and reroofing projects, and removes the open gap beneath a conventional on-roof array.
Integrated systems need careful design around roof pitch, module dimensions, battens, ventilation, flashings and drainage. Higher module temperatures can affect output, but the difference should be assessed using the chosen product’s current performance data rather than applying a universal percentage penalty.
Mounting solar panels on metal roofs
Trapezoidal and corrugated sheet roofs
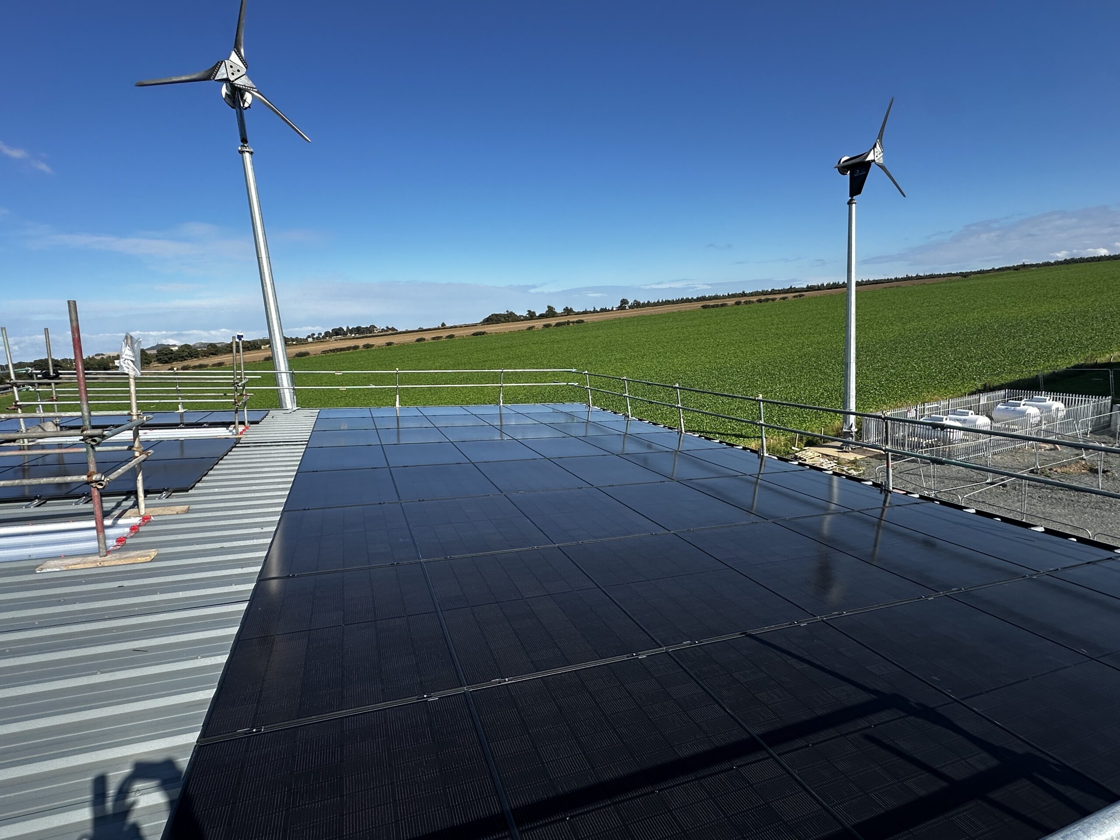
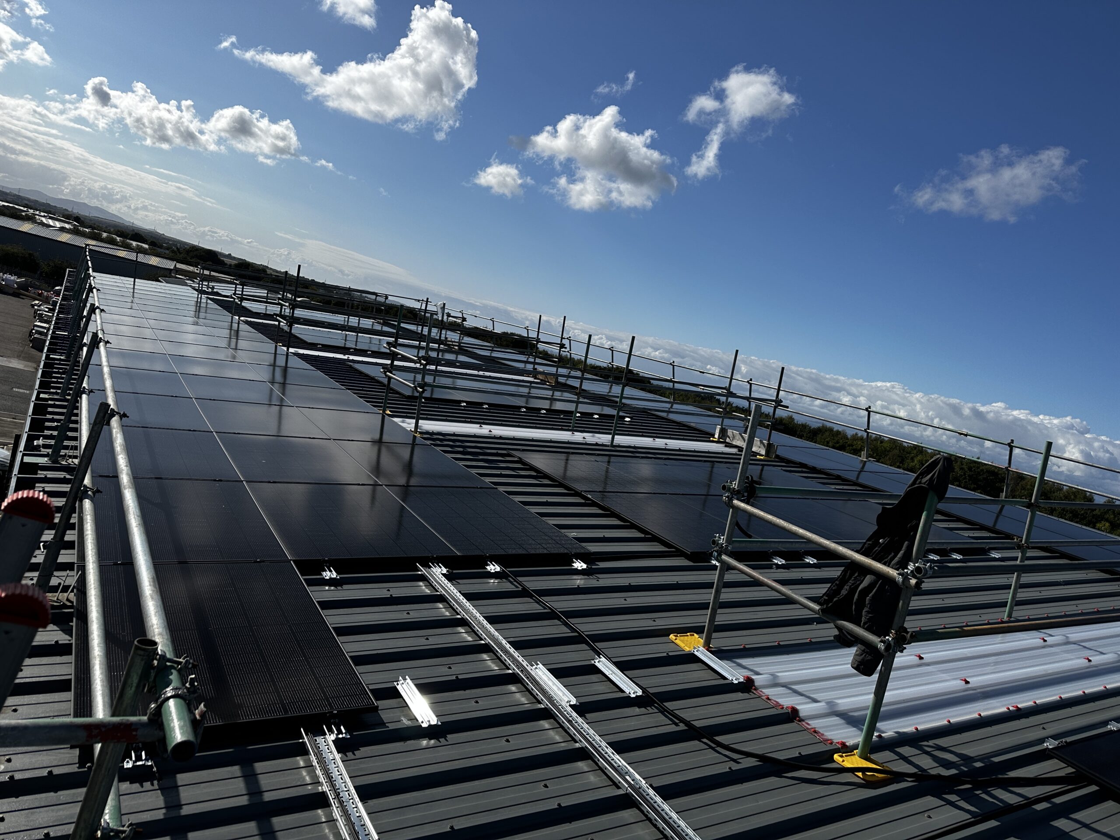
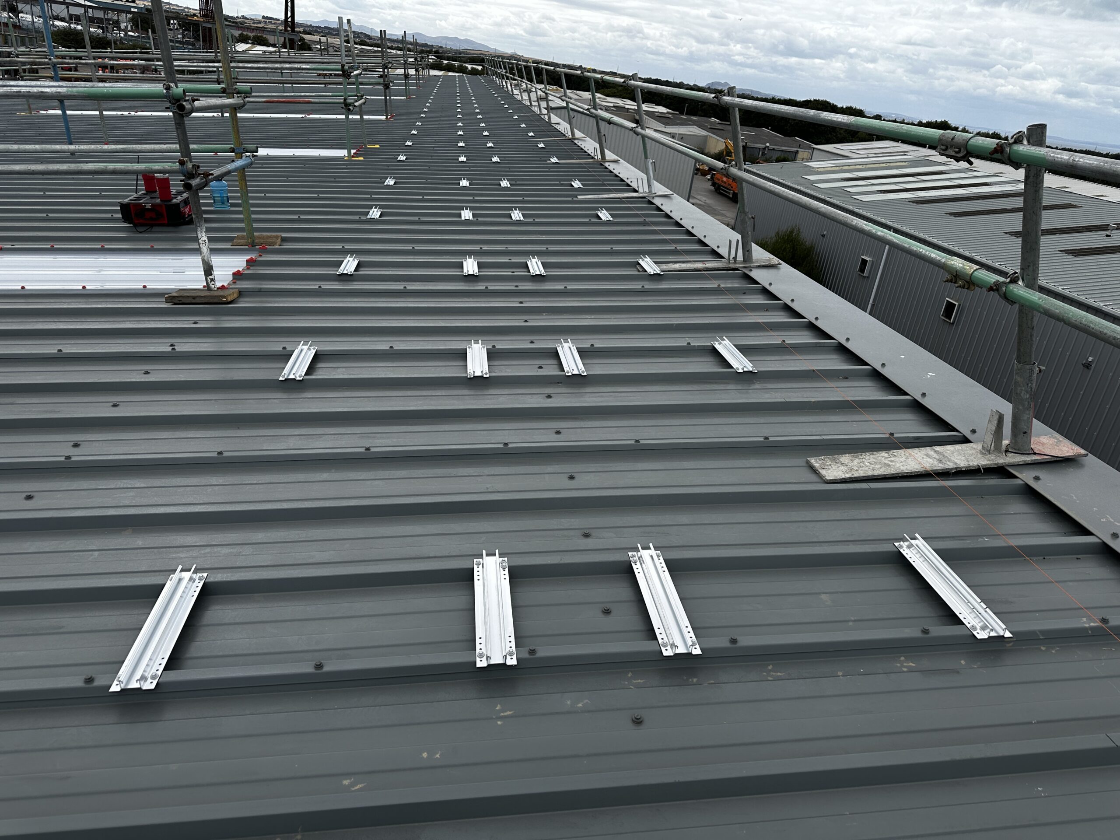
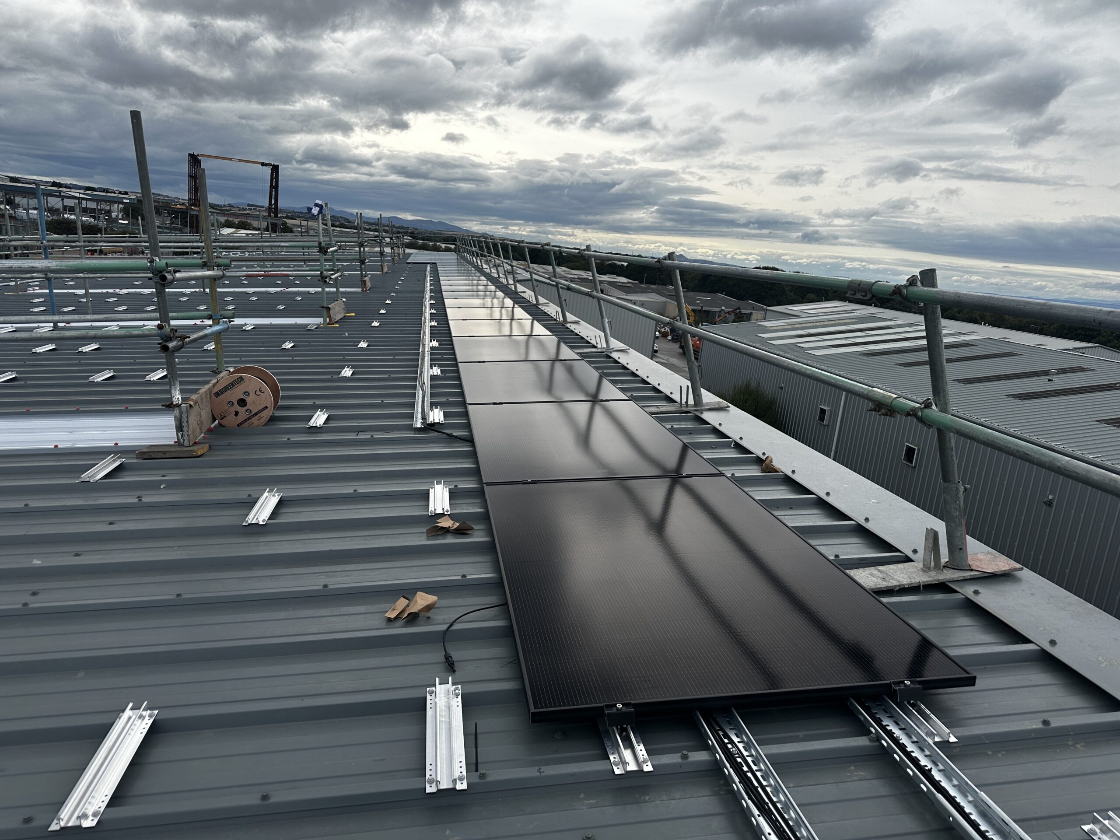
Commercial units, agricultural buildings and outbuildings often use profiled metal sheets. Compatible short rails or full rail systems can provide an efficient installation, but the fixing specification must account for the exact profile, sheet material and thickness, purlin positions, fastener pull-out resistance and wind loading.
Manufacturer-approved fasteners and sealing washers may be used where the certified design allows penetration. The fixing should not be described as waterproof simply because it has a rubber backing; the complete system must be installed to its tested detail and remain compatible with the roof material and warranty.
Standing-seam metal roofs
Standing-seam roofs can often accept purpose-made clamps that grip an approved seam without penetrating the roof sheet. The seam profile, sheet manufacturer, clamp type and load calculations must all be compatible. Not every clamp suits every seam, and the roof warranty should be checked before work begins.
Fibre-cement roofs and asbestos
Older commercial and agricultural roofs may contain asbestos cement. The material should not be drilled, cut or disturbed until its composition and condition have been established through the appropriate asbestos-management process. Where asbestos is confirmed, specialist advice and potentially roof replacement may be required before solar installation.
Flat-roof solar mounting systems
Flat-roof arrays are normally installed at a low angle using either ballast or engineered mechanical connections. The roof must be checked for structural capacity, local wind pressure, membrane compatibility, drainage, fire performance, access routes and the effect of concentrated or distributed loads.
Ballasted systems
A ballasted system uses calculated weights to resist movement and wind uplift without routinely penetrating the roof membrane. Protective layers distribute loads and separate the frame from the membrane. The required ballast is produced by the mounting manufacturer’s design software using the building dimensions, height, location, roof-edge zones, array layout and local wind and snow conditions.
Ballast should never be selected using a generic rule of thumb. Too little creates a movement risk; too much can exceed the capacity of the roof structure.
Mechanically fixed systems
Where ballast is unsuitable, a frame may be connected to engineered roof anchors or structural supports. The penetrations and membrane interfaces must be designed and completed using an approved weathering detail, normally in coordination with the roofing manufacturer or warranty provider.
East–west or south-facing mounting on a flat roof?
East–west arrays place panels back-to-back at a low angle. They can make efficient use of roof space, reduce the gaps required between rows and spread generation more evenly between morning and afternoon. The compact aerodynamic arrangement can also reduce ballast requirements in some engineered systems.
South-facing rows may provide greater annual yield per individual panel where shading and tilt are favourable, but they generally need wider row spacing to avoid self-shading. The best option depends on available area, electricity demand, shading, structural capacity and the mounting-system calculation. An east–west layout does not automatically generate 30% more energy.
Read our detailed guide to south-facing and east–west solar panels.
Ground-mounted solar panels
A ground-mounted array can be useful when the roof is unsuitable or when available land allows a larger system. Residential and commercial structures may use driven piles, ground screws, concrete foundations or engineered ballasted frames.
The design must consider ground conditions, slope, drainage, wind and snow loading, shading, access for maintenance, fencing or livestock, vegetation management and the underground cable route back to the electrical equipment. Planning permission is more likely to be relevant than for a modest roof-mounted domestic array.
What we check before selecting a mounting system
- roof covering, pitch, age and remaining service life
- rafter, truss, purlin or deck construction
- existing damage, movement, leaks or corrosion
- roof membrane type and warranty conditions
- possible asbestos-containing materials
- site-specific wind and snow exposure
- panel dimensions, clamp zones and array layout
- shading, orientation and expected generation
- roof drainage, edge zones and maintenance access
- fire performance and required access routes
- planning, building standards and listed-building constraints
Renew-Able Solutions carries out detailed site surveys for domestic solar PV and commercial solar installations. These can include a 3D drone survey and internal LiDAR scan where appropriate, helping us inspect the roof geometry, supporting structure, equipment locations and cable routes before final design.
Structural and wind-loading calculations
The panel layout and mounting components should be checked for the actual installation address and building. Wind pressure can be significantly higher around roof edges and corners, while exposed coastal or elevated Scottish sites may require different fixing centres, rail arrangements or ballast from a sheltered low-rise property.
The structure must also support the permanent weight of the modules and mounting equipment, temporary snow loading and any concentrated ballast loads. Where the available information is insufficient or concerns are identified, further structural assessment may be needed before installation proceeds.
Will solar panel mounting cause roof leaks?
A correctly designed and installed mounting system should preserve the roof’s weather-tightness. Problems are more likely when unsuitable brackets are used, tiles or slates are damaged, fixings are poorly positioned, membranes are penetrated without an approved detail, or roof defects already exist.
The survey should record the roof condition before work begins. Installation should follow the mounting-system and roofing manufacturers’ instructions, with cracked or defective covering materials replaced as necessary.
Do solar panels need planning permission in Scotland?
Many domestic roof-mounted solar installations fall within permitted development rights in Scotland, but conditions apply. Listed buildings, properties within the curtilage of a listed building, World Heritage Sites and prominent elevations in conservation areas can require additional consent. Ground-mounted and non-domestic arrays have their own limits.
The current Scottish Government solar-panel guidance sets out the householder rules. The local planning authority should be consulted where the property’s status or proposed layout creates uncertainty.
Frequently asked questions
Can solar panels be installed on any roof?
Not always. The roof must have suitable condition, structure, geometry and access, and there must be a compatible mounting system. Repairs, strengthening or reroofing may be needed first.
Are solar panels too heavy for an older roof?
Age alone does not decide this. The structure, roof covering, existing condition and calculated loads must be assessed. An older roof may be suitable, while a newer lightweight structure may require additional checks or strengthening.
Is an east–west flat-roof layout better?
It can be better where roof area is limited or electricity use is spread through the day. A south-facing layout may produce more energy per panel. We compare annual yield, usable roof area, shading, ballast and consumption before deciding.
Can solar panels be fitted to a listed building?
Possibly, but listed-building consent and planning permission may be required. The visual impact, roof fabric and setting must be considered with the local planning authority.
Should I replace my roof before installing solar?
If significant repairs or reroofing are likely during the life of the solar installation, completing them first is normally more economical than paying to remove and reinstall the panels later.
Arrange a solar roof survey
Renew-Able Solutions designs roof- and ground-mounted solar PV systems for homes and businesses across Edinburgh, East Lothian and wider Central and East Scotland.
Contact us to arrange a solar survey, or learn about our solar PV inspection and servicing.